DaveLechuga

BEDS3
BATHS2 full
SQUARE FEET1,593
MLS#O6427160
STATUSActive
PROPERTY TYPEResidential - Condominium
SUBDIVISIONEOLA SOUTH CONDO
Property Description
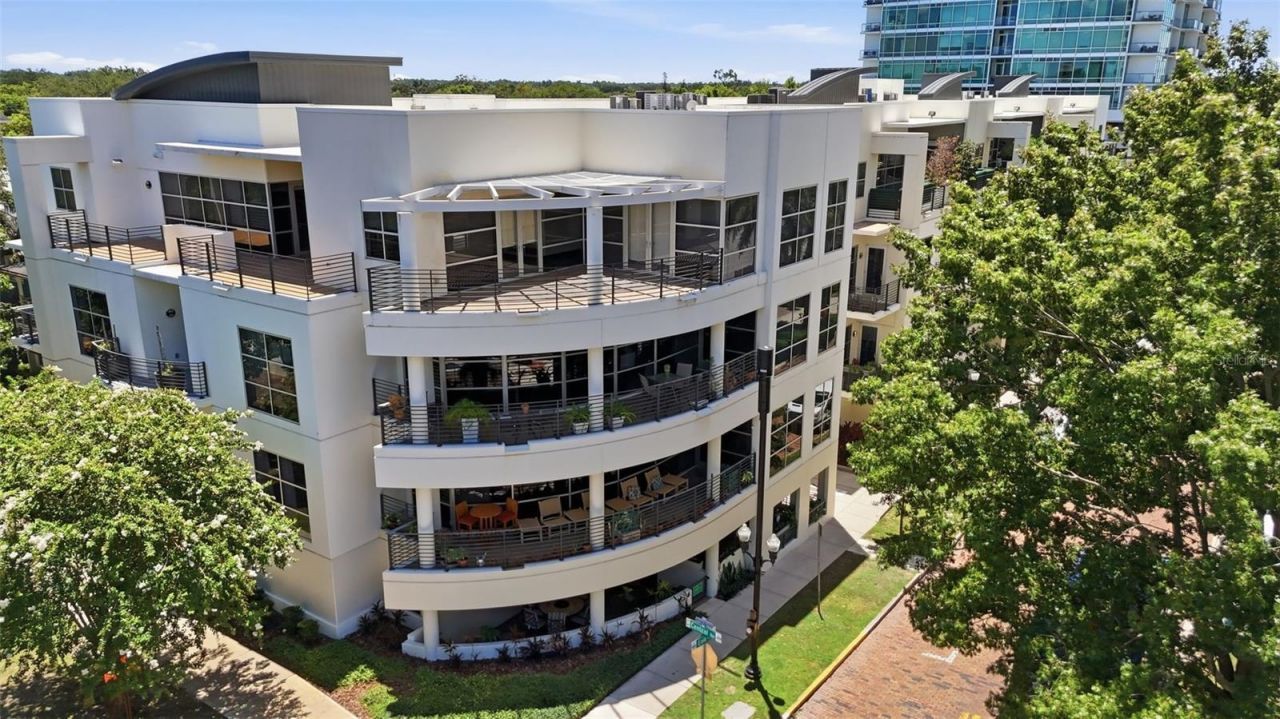
Welcome to the coveted 1 S. Eola, a boutique 23-residence Art Deco condominium overlooking iconic Lake Eola Park in the heart of Downtown Orlando and Thornton Park District. This beautifully renovated 3-bedroom, 2-bath residence blends timeless architectural character with modern luxury, offering an exceptional opportunity to own one of downtown's most distinctive homes.Located on the third floor just steps from the elevator, this residence welcomes you with rich wood flooring that flows seamlessly throughout the home. From the moment you enter, you'll appreciate the warm, inviting feel that makes this condo live more like a private residence than a traditional condominium.The spacious dining room flows effortlessly into the fully renovated kitchen (2021), featuring elegant quartz countertops, new stainless steel appliances (2026), abundant cabinetry, and stylish finishes designed for both everyday living and entertaining. The thoughtfully designed split-bedroom floor plan provides exceptional privacy. The secondary bedroom and full bath are tucked away on one side of the home, creating the perfect retreat for guests or family. The bedroom is generously sized and includes a large walk-in closet.A graceful hallway leads you to the expansive living room, where soaring ceilings, distinctive architectural detailing, and dramatic floor-to-ceiling windows fill the space with natural light while showcasing beautiful city and Lake Eola park views. Just off the living area, the third bedroom is enclosed by double doors, making it an ideal flex space for a guest bedroom, home office, media room, nursery or den.Privately situated at the end of the home, the primary suite is a true sanctuary. Floor-to-ceiling windows frame stunning views and access to a private outdoor balcony, creating the perfect place to relax and take in the beauty of Downtown Orlando. The newly renovated spa-inspired bathroom (2024) features a beautifully designed walk-in shower, while multiple storage areas and a spacious walk-in closet complete this luxurious retreat.One of the home's standout features is its RARE two deeded parking spaces in the secure, gated garage-an exceptional amenity in Downtown Orlando. Additional updates include a new A/C system (2020), new full size washer and dryer (2021) and interior paint and doors. Step outside and enjoy everything that makes Lake Eola one of Orlando's most desirable neighborhoods. Walk to Lake Eola Park, the weekly farmers market, swan boats, Publix, Starbucks, Thornton Park, award-winning restaurants, coffee shops, breweries, boutiques, salons, the Dr. Phillips Center for the Performing Arts, and countless downtown events-all just moments from your front door.This is a rare opportunity to own a turnkey luxury residence that combines Art Deco charm, sophisticated renovations, breathtaking views, and an unbeatable downtown location. Call for your private showing today.
Property Features
Property Type: Residential - Condominium
Cooling: Central Air
Garage: 2 car attached
Heating: Central
Lot Size: 0.40 Acres
Roof Type: Membrane
Stories: 4.0
Taxes: $7,745
Year Built: 2005
Amenities
Ceiling Fans(s)
Eat-in Kitchen
High Ceilings
Living Room/Dining Room Combo
Open Floorplan
Primary Bedroom Main Floor
Split Bedroom
Walk-In Closet(s)
Balcony
Sidewalk
Feature Descriptions
Appliances: Convection Oven, Dishwasher, Dryer, Microwave, Refrigerator, Washer
Association Amenities: Elevators, Gated
Community Features: Community Mailbox, Gated Community - No Guard, Sidewalks
Directions: From 408 to Summerlin make a left on Central. Left at ! S Eola Building.
Exterior: Block, Stucco
Flood Zone Code: X
Flooring: Tile, Wood
Foundation: Slab
HOA Fee: 796.99/ Monthly
HOA Y/N: Yes
Home Warranty Y/N: No
Listing Terms: Cash, Conventional, FHA, VA Loan
Lot Dimensions: 0.4
Ownership: Fee Simple
Parking: Assigned, Covered
Parking Notes: Assigned, Covered
Patio/Porch: Covered, Patio
Pets Allowed: Yes
Pets Restrictions: Buyer to confirm restrictions
Pets Weight (Max): 0
Property Attached Y/N: No
Property Sub-Type: Condominium
Security: Key Card Entry, Secured Garage/Parking
Sewer: Public Sewer
Showing Instructions: Appointment Only, Call Listing Agent
Special Sale Provisions: None
Utilities: Cable Connected, Electricity Connected, Sewer Connected, Water Connected
Water: Public
Water Access Y/N: No
Windows: Shades
Zoning: PD/T
Room Sizes
Living Room: 28x18
Kitchen: 24x14
Dining Room: 15x8
Primary Bedroom: 14x14
Listed By / Shown By
Listed By
Agency Name: MAINFRAME REAL ESTATE
Agency Contact: 407-513-4257
Shown By
Agent Name: Dave Lechuga
Agent Phone: (813) 629-2884 Cell
Agency Title: Florida Executive Realty

Estimate Your Payment
Estimated Payment
$ 2,092.57 per month $1,279.48 Principal & Interest $645.42 Property Tax $167.68 Homeowner's InsuranceChange Payment Information


Member Participants (and their affiliated licensees, if applicable) shall indicate on their websites that IDX information is provided exclusively for consumers’ personal non-commercial use, that it may not be used for any purpose other than to identify prospective properties consumers may be interested in purchasing, that the data is deemed reliable but is not guaranteed by MLS GRID, and that the use of the MLS GRID Data may be subject to an end user license agreement prescribed by the Member Participant’s applicable MLS if any and as amended from time to time. MLS GRID may, at its discretion, require use of other disclaimers as necessary to protect Member Participant, and/or their MLS from liability.
Based on information submitted to the MLS GRID. All data is obtained from various sources and may not have been verified by broker or MLS GRID. Supplied Open House Information is subject to change without notice. All information should be independently reviewed and verified for accuracy. Properties may or may not be listed by the office/agent presenting the information.
Privacy Policy / DMCA Notice / ADA Accessibility


This site is hosted, designed and copyright
© 1994 - 2026 by
Delta Media Group, Inc. -- Patent Pending --
1 S Eola Drive, Unit 13 | MLS# O6427160
This condo located at 1 S Eola Drive, Unit 13, Orlando, FL 32801 is currently listed for sale with an asking price of $574,900. This property was built in 2005 and has 3 bedrooms and 2 full baths with 1593 sq. ft. S Eola Drive, Unit 13 is located in the EOLA SOUTH CONDO subdivision. Search EOLA SOUTH CONDO real estate on dlechuga.floridaexecutiverealty.com today.