DaveLechuga

BEDS4
BATHS3 full
SQUARE FEET3,068
MLS#S5161063
STATUSActive
PROPERTY TYPEResidential - Single Family
SUBDIVISIONROCK SPRINGS RIDGE
Property Description
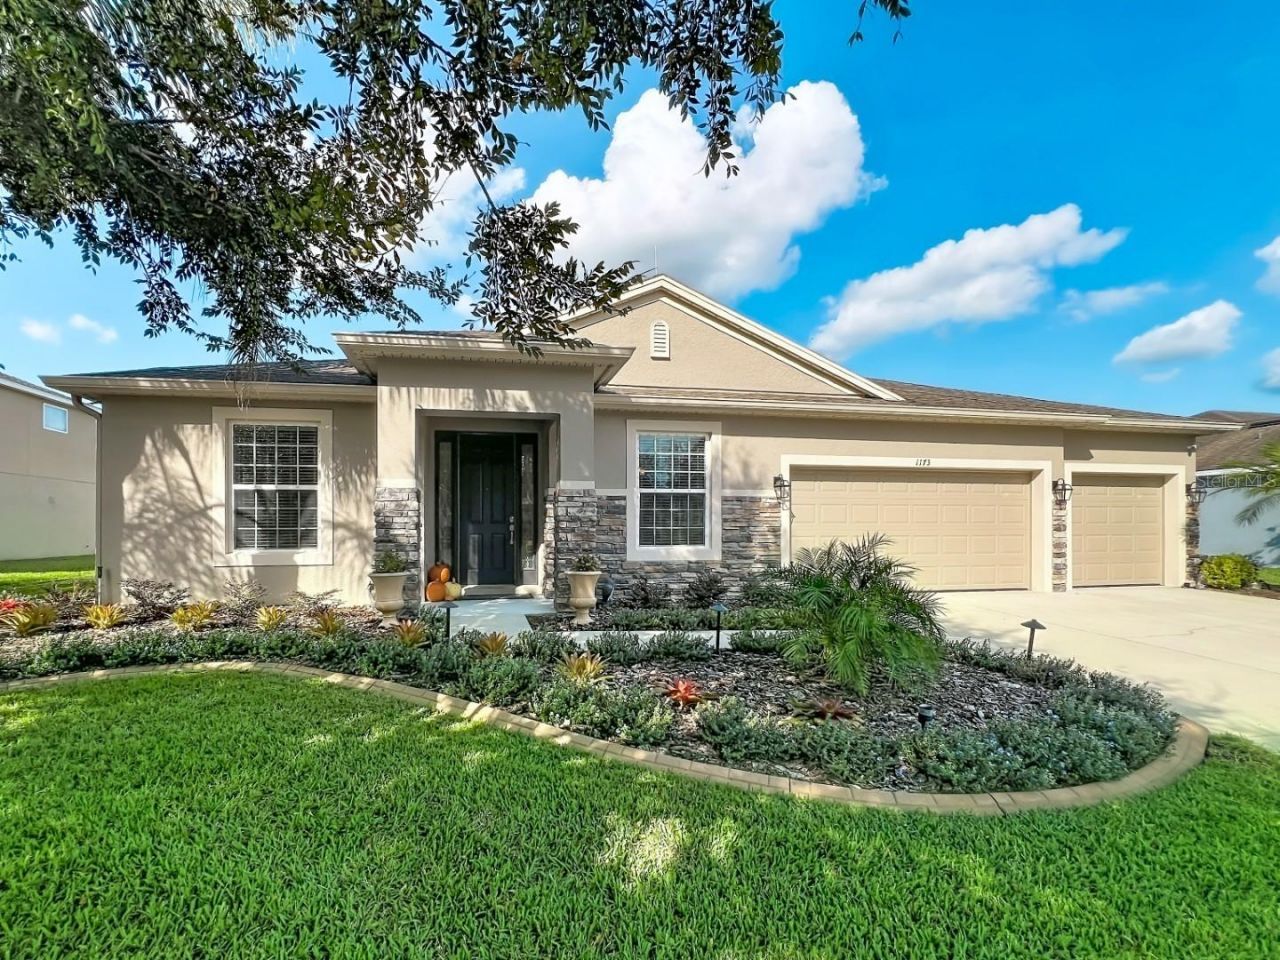
Featuring a flawless blend of HIGH-END UPGRADES with a highly desirable floor plan, this truly amazing POOL HOME comes complete with an OWNED, 50-Panel Whole-home SOLAR SYSTEM and every modern luxury a buyer could hope for ** The immaculate exterior showcases PROFESSIONAL LANDSCAPING w/CUSTOM BUILT-IN CURBING that wraps the entire property and PROFESSIONAL EXTERIOR LIGHTING at front & side Soffits, and Inground, creating one-of-a-kind curb appeal ** Floor Plan features a Wide Entry Foyer, with Multi-use Living Space & Formal Dining Rooms at entry; Foyer opens to a HUGE FAMILY ROOM w/Gourmet Kitchen featuring MASSIVE (Granite) ISLAND, Breakfast Bar Seating, Pendant Lighting, GE Profile Appliance Package w/Built-in FULL DOUBLE OVENS, Cook Top, and additional Casual Dining Area. All appliances convey, including washer/dryer ** A HUGE BONUS ROOM is located off Kitchen w/Multiple uses ** Primary Bedroom is also HUGE w/Tray Ceiling, En Suite Bathroom w/Opposing Sinks (plus vanity), Garden Tub, Shower, Water Close & WI Closet (closet safe conveys with sale) ** The Spacious Spare Bedrooms are split-plan; Bedrooms 2, 3 share a Dual Sink Bathroom, connecting to Bedroom 4 and the third bathroom ** Best for last: Welcome to the POOL RETREAT OF YOUR DREAMS! The Oversized, Screen-enclosed Inground Pool w/Dual Fountains features Pebble Tech finish, an ELEVATED Inground SPA w/Fountain, SUMMER KITCHEN (everything there conveys), GAS FIREPLACE, Premium Pavers (just sealed), extensive landscaping surrounding pool; all fully enclosed with Vinyl Fencing ** Interior upgrades and improvements include: Engineered Hardwood & Tile Flooring w/5 Baseboards, 2nd Full Built-in Oven, Travertine Tile Backsplash, All newer appliances (see list in attachments), New Shower Enclosures (all bathrooms), and Arlo Cameras convey ** Storm and Hurricane protection include: 20 KW Kohler (stand-by) WHOLE HOME GENERATOR, Storm Stopper Panels, Insulated Garage Doors and PROFESSIONAL LIGHTNING PROTECTION. Lot drainage enhanced by the installed French Drains at gutter downspouts ** The 3-car Garage has a Mini-split A/C System (w/added insulation at garage attic), Re-enforced Garage Door Panels, PROFESSIONAL FLOOR COATING, Elevated STORAGE SYSTEMS and Freezer conveys, Riding Lawn Mower and lawn equipment also convey ** Between the SOLAR SYSTEM, DOUBLE-PANE WINDOWS and the top-of-line Carrier 'Infinity 4-ton 24 SEER HVAC System (2023) - your power bill is negligible! Lastly, the exterior was painted in 2022 ** Extensive Community Amenities are available at the nearby 'Northwest Recreation Complex which is adjacent to RSR, city-owned, featuring playground, open spaces, athletic fields, sports courts, Apopka Amphitheater, leisure and fitness areas, pickleball courts and more ** The RSR Golf Course is currently closed, and under new ownership. Seller is told driving range & clubhouse due to open Spring 2027, with course re-opening sometime in 2028. This info is not warranted. Room sizes approx. and may be verified by buyers. Run, don't walk to this truly amazing home! TAKE ADVANTAGE OF AMENDMENT 3 TAX SAVINGS STARTING IN 2027 - IF BUYERS CLOSE BY 12/31/26, AND DECLARE HOMESTEAD TAX EXEMPTION!! A FULL LIST OF SELLER'S IMPROVEMENTS & UPGRADES IS IN ATTACHMENTS.
Property Features
Property Type: Residential - Single Family
Cooling: Central Air
Fenced: Yes
Garage: 3 car attached
Heating: Central, Electric, Heat Pump
Lot Size: 0.35 Acres
Roof Type: Shingle
Stories: 1.0
Taxes: $5,145
Year Built: 2013
Amenities
Eat-in Kitchen
High Ceilings
Open Floorplan
Solid Surface Counters
Solid Wood Cabinets
Split Bedroom
Tray Ceiling(s)
Walk-In Closet(s)
Hurricane Shutters
Lighting
Outdoor Grill
Outdoor Kitchen
Private Mailbox
Rain Gutters
Sidewalk
Feature Descriptions
Additional Rooms: Bonus Room, Family Room, Formal Dining Room Separate, Formal Living Room Separate, Inside Utility
Appliances: Built-In Oven, Convection Oven, Dishwasher, Disposal, Dryer, Electric Cooktop, Electric Water Heater, Exhaust Fan, Freezer, Microwave, Range, Refrigerator, Washer
Community Features: Deed Restrictions, Golf Carts OK, Golf, Irrigation-Reclaimed Water, Sidewalks
Directions: In Apopka, take Park Ave. north, turns into Rock Springs Rd., then left onto Ponkan, right onto Jason Dwelley Pkwy., right onto Brush Dr., left onto Rolling Hills Ln., right onto Trolling Dr., then second house on left.
Disaster Mitigation: Hurricane Shutters/Windows, Lightning Protection System
Energy Efficient: HVAC
Exterior: Block, Stucco
Fencing: Vinyl
Fireplace: Gas, Masonry, Outside
Fireplace Y/N: Yes
Flood Zone Code: X
Flooring: Ceramic Tile, Hardwood
Foundation: Slab
Garage Dimensions: 29x20
HOA Fee: 230.5/ Quarterly
HOA Y/N: Yes
Home Warranty Y/N: No
Listing Terms: Cash, Conventional, FHA, VA Loan
Lot: Landscaped, Level, Sidewalk, Paved
Lot Dimensions: 0.35
Other Equipment: Irrigation Equipment
Ownership: Fee Simple
Parking: Garage Door Opener
Parking Notes: Garage Door Opener
Patio/Porch: Covered, Rear Porch
Pets Allowed: Yes
Pets Restrictions: Contact the RSR HOA to learn about any restrictions to pet ownership that may exist.
Pool: In Ground, Child Safety Fence, Gunite, Heated, Lighting, Salt Water, Screen Enclosure, Waterfall
Property Attached Y/N: No
Property Sub-Type: Single Family Residence
Sewer: Public Sewer
Showing Instructions: ShowingTime
Spa: Heated, In Ground
Special Sale Provisions: None
Swimming Pool: Yes
Utilities: BB/HS Internet Available, Public
Vegetation: Mature Landscaping
Water: Public
Water Access Y/N: No
Windows: Blinds, Double Pane Windows, Low-Emissivity Windows
Zoning: PUD
Room Sizes
Living Room: 12x12
Dining Room: 14x11
Kitchen: 20x13
Bonus Room: 16x12
Primary Bedroom: 18x15
Bedroom 2: 12x11
Bedroom 3: 12x11
Bedroom 4: 12x11
Balcony/Porch/Lanai: 24x12
Local Schools
High School: Apopka High
Middle School: Kelly Park
Elementary School: Kelly Park
Listed By / Shown By
Listed By
Agency Name: WATSON REALTY CORP
Agency Contact: 407-298-8800
Shown By
Agent Name: Dave Lechuga
Agent Phone: (813) 629-2884 Cell
Agency Title: Florida Executive Realty

Estimate Your Payment
Estimated Payment
$ 2,215.99 per month $1,580.15 Principal & Interest $428.75 Property Tax $207.08 Homeowner's InsuranceChange Payment Information


Member Participants (and their affiliated licensees, if applicable) shall indicate on their websites that IDX information is provided exclusively for consumers’ personal non-commercial use, that it may not be used for any purpose other than to identify prospective properties consumers may be interested in purchasing, that the data is deemed reliable but is not guaranteed by MLS GRID, and that the use of the MLS GRID Data may be subject to an end user license agreement prescribed by the Member Participant’s applicable MLS if any and as amended from time to time. MLS GRID may, at its discretion, require use of other disclaimers as necessary to protect Member Participant, and/or their MLS from liability.
Based on information submitted to the MLS GRID. All data is obtained from various sources and may not have been verified by broker or MLS GRID. Supplied Open House Information is subject to change without notice. All information should be independently reviewed and verified for accuracy. Properties may or may not be listed by the office/agent presenting the information.
Privacy Policy / DMCA Notice / ADA Accessibility


This site is hosted, designed and copyright
© 1994 - 2026 by
Delta Media Group, Inc. -- Patent Pending --
1173 Trolling Drive | MLS# S5161063
This single family home located at 1173 Trolling Drive, Apopka, FL 32712 is currently listed for sale with an asking price of $710,000. This property was built in 2013 and has 4 bedrooms and 3 full baths with 3068 sq. ft. Trolling Drive is located in the ROCK SPRINGS RIDGE subdivision. Search ROCK SPRINGS RIDGE real estate on dlechuga.floridaexecutiverealty.com today.