DaveLechuga

BEDS3
BATHS2 full
SQUARE FEET1,691
MLS#TB8502729
STATUSActive
PROPERTY TYPEResidential - Single Family
SUBDIVISIONPARK PLACE
Property Description
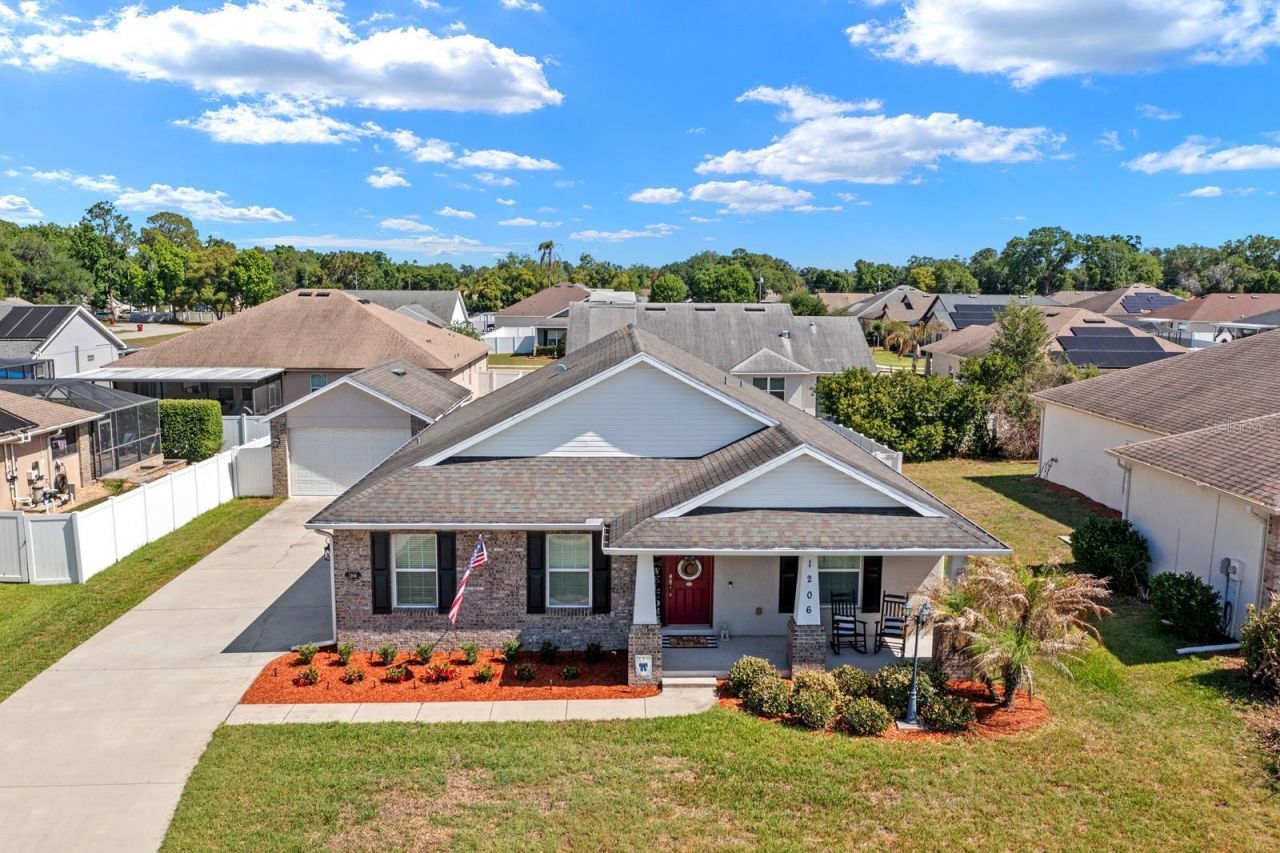
HUGE PRICE IMPROVEMENT + a bonus space buyers rarely find: a fully air-conditioned detached garage with 220-amp service and real in-law suite potential.Tucked inside the gated, low-HOA, no-CDD community of Park Place, this custom-built 2016 home was designed by an owner who clearly sweated the details, and it shows the moment you walk in. Light pours through the main living space, the layout moves easily from room to room, and nothing here feels like a builder-grade rush job.The kitchen anchors the home with 42 upper and 34 lower custom cabinetry, granite counters, stainless appliances, a walk-in pantry, and a breakfast nook that looks out over the backyard. A flexible bonus room off the main living area works as a home office, den, media room, or playroom, whatever the next owner needs it to be. The primary suite is a genuine retreat, with a large walk-in closet and a spa-style bath with dual sinks and a walk-in shower.Under the surface, this home was built to last: natural gas service, a tankless water heater, a gas fireplace, a whole-home water softener, and antimicrobial A/C ductwork with a lifetime warranty. Recent updates include a brand-new dishwasher and washing machine.Now, about that garage. Beyond the attached two-car garage, there's a separate, fully insulated detached garage with its own A/C, 220-amp service, cable wiring, and a generator plug. It's ready today as a workshop, gym, studio, or storage space, and with the right approvals, it has real potential to become a private in-law suite or guest space, exactly the kind of flexible square footage that's hard to find and increasingly in demand.Outside, an extended covered patio, a lifetime epoxy-coated porch, a new privacy fence, and fresh landscaping round out a backyard that's already finished and ready to enjoy.This one stands apart from anything else currently on the market nearby. Come see it!!
Property Features
Property Type: Residential - Single Family
Cooling: Central Air
Garage: 3 car attached
Heating: Central, Electric, Heat Pump
Lot Size: 0.18 Acres
Roof Type: Shingle
Stories: 1.0
Taxes: $3,590
Year Built: 2016
Amenities
High Ceilings
Kitchen/Family Room Combo
Primary Bedroom Main Floor
Solid Surface Counters
Solid Wood Cabinets
Sidewalk
Feature Descriptions
Appliances: Dishwasher, Disposal, Dryer, Microwave, Range, Refrigerator, Washer
Days on Site: 89
Directions: I-4 to Buchman exit (39) east on frontage to Gordon to Spotted Lilac
Exterior: Stucco
Fireplace: Gas
Fireplace Y/N: Yes
Flood Zone Code: X
Flooring: Carpet, Ceramic Tile
Foundation: Slab
HOA Fee: 300/ Annually
HOA Y/N: Yes
Home Warranty Y/N: No
Listing Terms: Cash, Conventional, FHA, VA Loan
Lot Dimensions: 0.18
Ownership: Fee Simple
Parking: Driveway, Garage Faces Side, Other
Parking Notes: Driveway, Garage Faces Side, Other
Patio/Porch: Covered, Rear Porch
Pets Allowed: No
Property Attached Y/N: No
Property Sub-Type: Single Family Residence
Sewer: Public Sewer
Showing Instructions: Appointment Only
Special Sale Provisions: None
Utilities: Electricity Connected, Public
Water: Public
Water Access Y/N: No
Zoning: R-1A
Room Sizes
Primary Bedroom: 13x14
Bedroom 2: 10x10
Bedroom 3: 10x10
Kitchen: 10x14
Living Room: 15x24
Dining Room: 10x10
Workshop: 14.6x15.6
Local Schools
High School: Plant-HB
Middle School: Marshall-HB
Elementary School: Jackson-HB
Listed By / Shown By
Listed By
Agency Name: KELLER WILLIAMS SUBURBAN TAMPA
Agency Contact: murraycoleman@kw.com
Shown By
Agent Name: Dave Lechuga
Agent Phone: (813) 629-2884 Cell
Agency Title: Florida Executive Realty

Estimate Your Payment
Estimated Payment
$ 1,343.82 per month $923.61 Principal & Interest $299.17 Property Tax $121.04 Homeowner's InsuranceChange Payment Information


Member Participants (and their affiliated licensees, if applicable) shall indicate on their websites that IDX information is provided exclusively for consumers’ personal non-commercial use, that it may not be used for any purpose other than to identify prospective properties consumers may be interested in purchasing, that the data is deemed reliable but is not guaranteed by MLS GRID, and that the use of the MLS GRID Data may be subject to an end user license agreement prescribed by the Member Participant’s applicable MLS if any and as amended from time to time. MLS GRID may, at its discretion, require use of other disclaimers as necessary to protect Member Participant, and/or their MLS from liability.
Based on information submitted to the MLS GRID. All data is obtained from various sources and may not have been verified by broker or MLS GRID. Supplied Open House Information is subject to change without notice. All information should be independently reviewed and verified for accuracy. Properties may or may not be listed by the office/agent presenting the information.
Privacy Policy / DMCA Notice / ADA Accessibility


This site is hosted, designed and copyright
© 1994 - 2026 by
Delta Media Group, Inc. -- Patent Pending --
1206 Spotted Lilac Lane | MLS# TB8502729
This single family home located at 1206 Spotted Lilac Lane, Plant City, FL 33563 is currently listed for sale with an asking price of $415,000. This property was built in 2016 and has 3 bedrooms and 2 full baths with 1691 sq. ft. Spotted Lilac Lane is located in the PARK PLACE subdivision. Search PARK PLACE real estate on dlechuga.floridaexecutiverealty.com today.