DaveLechuga

BEDS4
BATHS2 full 1 partial
SQUARE FEET2,028
MLS#O6428692
STATUS(Short Sale) - Active
PROPERTY TYPEResidential - Single Family
SUBDIVISIONHIGHLAND MEADOWS
Property Description
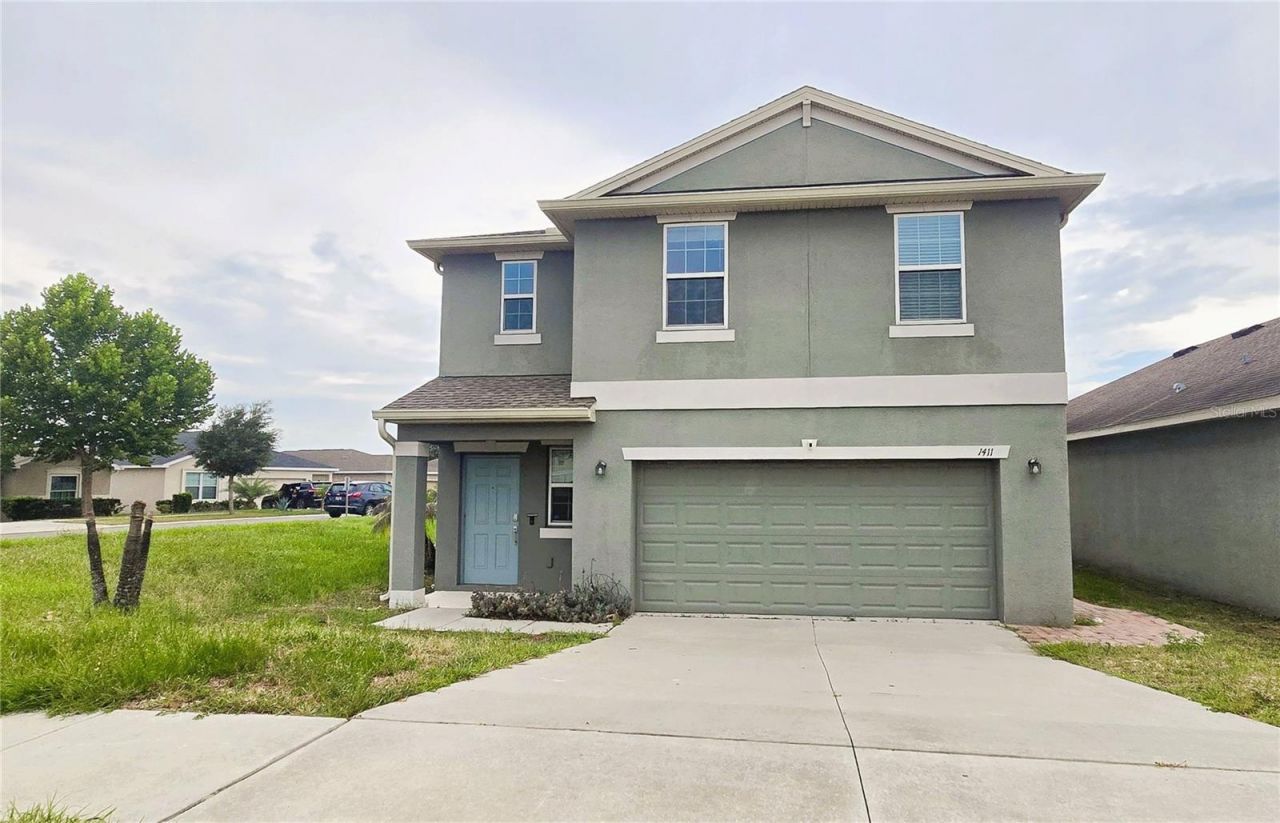
Short Sale. AMAZING SHORT SALE OPPORTUNITY | 2020 BUILD ON CORNER LOT! SHORT SALE DISCLOSURE: Property is a short sale subject to third-party/lender approval and offered AS-IS for seller convenience.Don't miss this modern 2020-built 4 BD / 2.5 BA single-family home on a prime corner lot in Haines City! The main level features durable LVP flooring, a spacious living and dining room combination, a convenient guest half-bathroom, and an open-concept layout designed for easy entertaining. At the heart of the home is a gourmet-style kitchen complete with stone countertops, GE appliances, and a massive island with breakfast bar seating.Upstairs, soft carpeting leads to a versatile bonus loft and all 4 bedrooms. The spacious primary suite is a true retreat featuring an en-suite bathroom with a dual-sink vanity, glass-enclosed shower, private water closet, and an expansive walk-in closet. Three additional comfortable bedrooms share a second full bathroom on the upper level.Step outside into your private backyard oasis, fully secured by a vinyl privacy fence and featuring custom brick pavers, a shade pergola, a built-in fire pit, and a generous lawn space. Additional perks include a 2-car garage, extended driveway, and low annual HOA fees with the CDD already included in the annual tax total.Strategically located under 30 minutes to all Disney Parks and major attractions, minutes from renowned golf courses including Highland Reserve and Ridgewood Lakes, and in close proximity to major medical centers like AdventHealth, shopping, dining, US-27, and I-4.High-value short sales with custom outdoor living move fast-schedule your private tour today! All measurements approximate.SHORT SALE DISCLOSURE: This transaction is a short sale and is subject to final written approval by the seller's lien holder(s)/lender(s). Property is sold AS-IS with right to inspect. All information provided is deemed reliable but must be independently verified by the buyer and buyer's agent.
Property Features
Property Type: Residential - Single Family
Cooling: Central Air
Fenced: Yes
Garage: 2 car attached
Heating: Central
Lot Size: 0.15 Acres
Roof Type: Shingle
Stories: 2.0
Taxes: $6,178
Year Built: 2020
Amenities
Ceiling Fans(s)
Eat-in Kitchen
Kitchen/Family Room Combo
Living Room/Dining Room Combo
Open Floorplan
PrimaryBedroom Upstairs
Stone Counters
Thermostat
Walk-In Closet(s)
Lighting
Sidewalk
Feature Descriptions
Additional Rooms: Loft
Appliances: Dishwasher, Dryer, Microwave, Range, Refrigerator, Washer
Community Features: Sidewalks
Directions: From I4 exit Hwy 27. South on 27 to Patterson Road. Left on Patterson Road to Sanderling Street. Turn right at main enterance to Nighthawk Drive. Home is on the left.
Exterior: Block, Stucco
Fencing: Fenced, Vinyl
Flood Zone Code: X
Flooring: Carpet, Laminate, Luxury Vinyl
Foundation: Block, Slab
HOA Fee: 127/ Annually
HOA Y/N: Yes
Home Warranty Y/N: No
Listing Terms: Cash, Conventional, FHA, VA Loan
Lot: Corner Lot, City Limits, In County, Private, Sidewalk
Lot Dimensions: 0.15
Ownership: Fee Simple
Parking: Driveway
Parking Notes: Driveway
Pets Allowed: Breed Restrictions
Pets Restrictions: Buyer to verify with Homeowners Association
Property Attached Y/N: No
Property Sub-Type: Single Family Residence
Sewer: Public Sewer
Showing Instructions: Combination Lock Box
Special Sale Provisions: Short Sale
Utilities: BB/HS Internet Available, Electricity Available, Public, Water Connected
Water: Public
Water Access Y/N: No
Room Sizes
Kitchen: 10x9
Dining Room: 12x10
Living Room: 16x16
Loft: 10x10
Primary Bedroom: 18x16
Bedroom 2: 12x11
Bedroom 3: 11x11
Bedroom 4: 10x11
Listed By / Shown By
Listed By
Agency Name: NORKIS & CO REALTY
Agency Contact: 407-506-7070
Shown By
Agent Name: Dave Lechuga
Agent Phone: (813) 629-2884 Cell
Agency Title: Florida Executive Realty

Estimate Your Payment
Estimated Payment
$ 1,267.49 per month $665.44 Principal & Interest $514.83 Property Tax $87.21 Homeowner's InsuranceChange Payment Information


Member Participants (and their affiliated licensees, if applicable) shall indicate on their websites that IDX information is provided exclusively for consumers’ personal non-commercial use, that it may not be used for any purpose other than to identify prospective properties consumers may be interested in purchasing, that the data is deemed reliable but is not guaranteed by MLS GRID, and that the use of the MLS GRID Data may be subject to an end user license agreement prescribed by the Member Participant’s applicable MLS if any and as amended from time to time. MLS GRID may, at its discretion, require use of other disclaimers as necessary to protect Member Participant, and/or their MLS from liability.
Based on information submitted to the MLS GRID. All data is obtained from various sources and may not have been verified by broker or MLS GRID. Supplied Open House Information is subject to change without notice. All information should be independently reviewed and verified for accuracy. Properties may or may not be listed by the office/agent presenting the information.
Privacy Policy / DMCA Notice / ADA Accessibility


This site is hosted, designed and copyright
© 1994 - 2026 by
Delta Media Group, Inc. -- Patent Pending --
1411 Woodlark Drive | MLS# O6428692
This single family home located at 1411 Woodlark Drive , Haines City, FL 33844 is currently listed for sale with an asking price of $299,000. This property was built in 2020 and has 4 bedrooms and 2 full and 1 partial baths with 2028 sq. ft. Woodlark Drive is located in the HIGHLAND MEADOWS subdivision. Search HIGHLAND MEADOWS real estate on dlechuga.floridaexecutiverealty.com today.