DaveLechuga

BEDS4
BATHS2 full 1 partial
SQUARE FEET2,372
MLS#L4963861
STATUSActive
PROPERTY TYPEResidential - Single Family
SUBDIVISIONWHITEHURST MANOR
Property Description
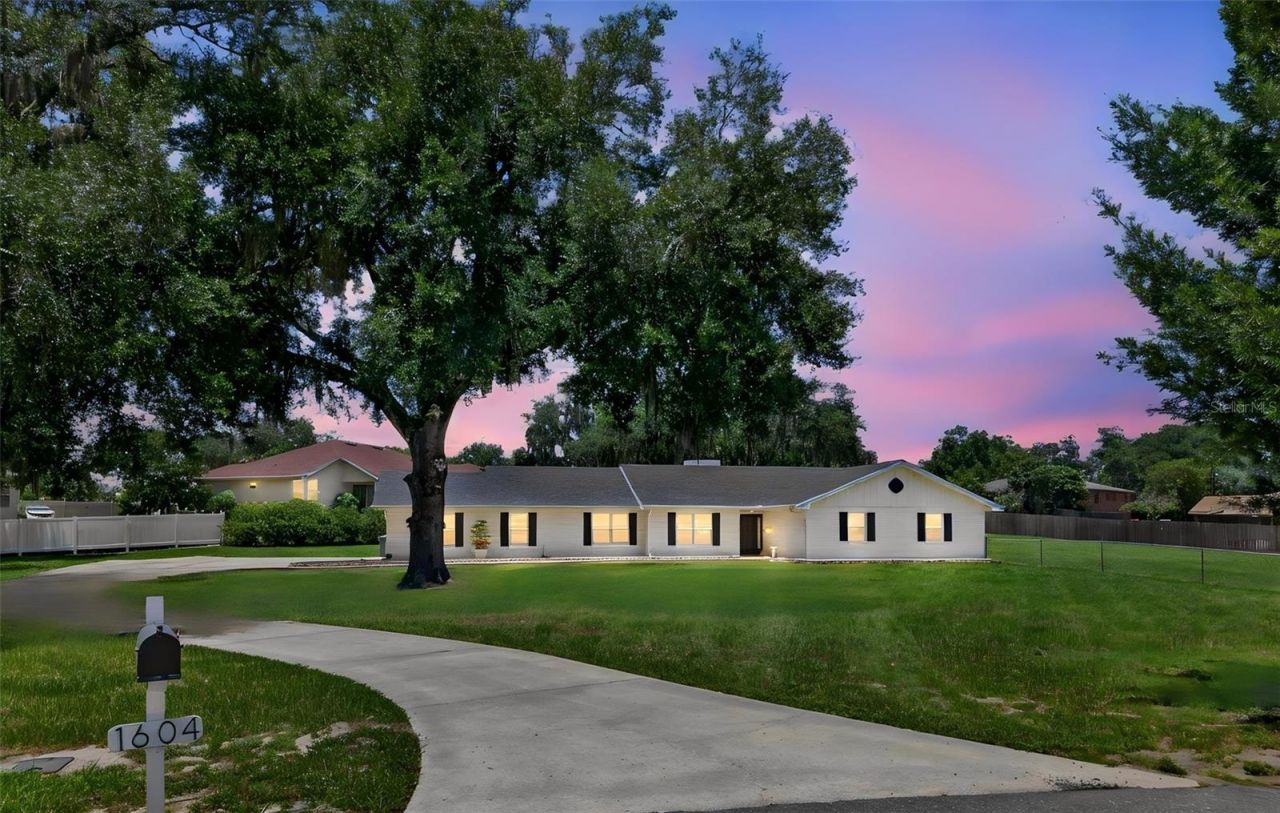
Virtually Staged. Rarely does a property like this become available! Nestled on a quiet cul-de-sac, this beautifully updated pool home sits on an impressive .85-acre lot, offering the perfect blend of privacy, space and convenience. Designed with family living and entertaining in mind, this home features 4 bedrooms, 2.5 baths and an inviting floor plan with generous living spaces throughout. The updated kitchen showcases granite countertops, a casual dining area and opens seamlessly to the spacious family room highlighted by a charming wood-burning fireplace. Formal living and dining rooms provide additional space for entertaining and special occasions. Just beyond the French doors, you'll discover a covered 32' x 8' lanai overlooking the caged 15' x 30' inground pool-creating the perfect setting for outdoor dining, weekend cookouts, pool parties, or simply unwinding while enjoying the privacy of your expansive backyard. The home also features updated bathrooms, an inside laundry room, an oversized side-entry garage and outstanding curb appeal with a long, curved driveway providing ample parking for family and guests. Need extra storage or workspace? The detached 16' x 24' steel building with a garage door is ideal for a workshop, hobby space, or securely storing a boat, RV or additional vehicle. Enjoy peace of mind with numerous major improvements, including a new roof and exterior paint (10/2021), updated kitchen and baths (2020 & 2022), water heater (2018), drainfield (2018), pool screen enclosure (10/2022), A/C (4/2025) and rebuilt chimney top (5/2026). Conveniently located less than five minutes from Interstate 4, you'll enjoy an easy commute to Tampa or Orlando while coming home to the quiet surroundings of an established neighborhood. Zoned for highly regarded Wendel Watson Elementary School. Homes offering nearly an acre of land, extensive updates, a caged pool, workshop and exceptional accessibility are a rare opportunity.
Property Features
Property Type: Residential - Single Family
Cooling: Central Air
Garage: 2 car attached
Heating: Central, Electric
Lot Size: 0.84 Acres
Roof Type: Shingle
Stories: 1.0
Taxes: $760
Year Built: 1976
Amenities
Ceiling Fans(s)
Eat-in Kitchen
Living Room/Dining Room Combo
Stone Counters
Walk-In Closet(s)
None
Feature Descriptions
Additional Rooms: Family Room, Formal Dining Room Separate, Formal Living Room Separate, Inside Utility
Appliances: Dishwasher, Dryer, Electric Water Heater, Microwave, Range, Refrigerator, Washer
Directions: Lakeland Hills Blvd to Hwy 33N, continue to left on Lake Luther Rd., continue to left on Rachel Lane to end of street.
Exterior: Block
Fireplace: Family Room, Wood Burning
Fireplace Y/N: Yes
Flood Zone Code: X
Flooring: Bamboo, Ceramic Tile, Laminate
Foundation: Slab
Garage Dimensions: 23x23
Home Warranty Y/N: No
Listing Terms: Cash, Conventional, FHA, VA Loan
Lot: Cul-De-Sac, In County, Street Dead-End, Paved
Lot Dimensions: 0.84
Other Equipment: None
Other Structures: Workshop
Ownership: Fee Simple
Parking: Driveway, Garage Door Opener, Garage Faces Side, Oversized
Parking Notes: Driveway, Garage Door Opener, Garage Faces Side, Over
Patio/Porch: Rear Porch, Screened
Pool: Gunite, In Ground, Lighting, Screen Enclosure
Property Attached Y/N: No
Property Sub-Type: Single Family Residence
Sewer: Septic Tank
Showing Instructions: Supra Lock Box, ShowingTime
Spa: In Ground
Special Sale Provisions: None
Swimming Pool: Yes
Utilities: BB/HS Internet Available, Electricity Connected, Public
Water: Public
Water Access Y/N: No
Zoning: RE-1
Room Sizes
Laundry: 9x6
Dining Room: 13x10
Kitchen: 9x13
Family Room: 19x17
Primary Bedroom: 15x13
Primary Bathroom: 12x6
Bedroom 2: 12x12
Bedroom 3: 16x11
Bedroom 4: 14x12
Foyer: 9x6
Local Schools
High School: Tenoroc Senior
Middle School: Lake Gibson Middle/Junio
Elementary School: Wendell Watson Elem
Listed By / Shown By
Listed By
Agency Name: REMAX EXPERTS
Agency Contact: adockery@remax.net
Shown By
Agent Name: Dave Lechuga
Agent Phone: (813) 629-2884 Cell
Agency Title: Florida Executive Realty

Estimate Your Payment
Estimated Payment
$ 1,195.84 per month $1,001.28 Principal & Interest $63.33 Property Tax $131.22 Homeowner's InsuranceChange Payment Information


Member Participants (and their affiliated licensees, if applicable) shall indicate on their websites that IDX information is provided exclusively for consumers’ personal non-commercial use, that it may not be used for any purpose other than to identify prospective properties consumers may be interested in purchasing, that the data is deemed reliable but is not guaranteed by MLS GRID, and that the use of the MLS GRID Data may be subject to an end user license agreement prescribed by the Member Participant’s applicable MLS if any and as amended from time to time. MLS GRID may, at its discretion, require use of other disclaimers as necessary to protect Member Participant, and/or their MLS from liability.
Based on information submitted to the MLS GRID. All data is obtained from various sources and may not have been verified by broker or MLS GRID. Supplied Open House Information is subject to change without notice. All information should be independently reviewed and verified for accuracy. Properties may or may not be listed by the office/agent presenting the information.
Privacy Policy / DMCA Notice / ADA Accessibility


This site is hosted, designed and copyright
© 1994 - 2026 by
Delta Media Group, Inc. -- Patent Pending --
1604 Rachel Lane | MLS# L4963861
This single family home located at 1604 Rachel Lane, Lakeland, FL 33805 is currently listed for sale with an asking price of $449,900. This property was built in 1976 and has 4 bedrooms and 2 full and 1 partial baths with 2372 sq. ft. Rachel Lane is located in the WHITEHURST MANOR subdivision. Search WHITEHURST MANOR real estate on dlechuga.floridaexecutiverealty.com today.