DaveLechuga

BEDS3
BATHS2 full
SQUARE FEET1,850
MLS#W7890636
STATUSActive
PROPERTY TYPEResidential - Single Family
SUBDIVISIONHERITAGE SPGS VILLAGE 19
Property Description
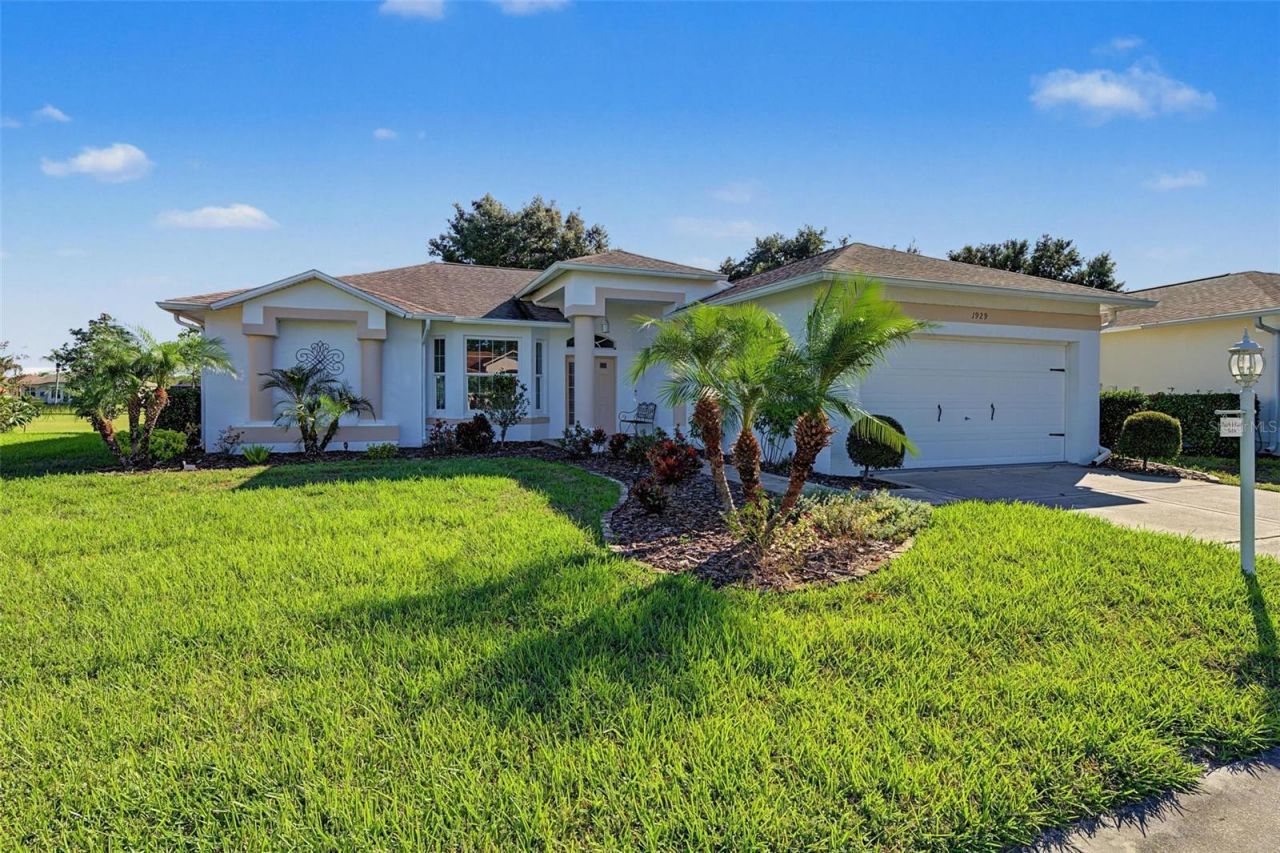
Luxury Golf Course Living in the Heart of Heritage Springs! NEW OVERSIZED BIRDCAGE 2021; NEW WINDOW SLIDERS 2023; NEW A/C 2024; ROOF 2021. Enjoy the best of resort-style living in this spacious 3-bedroom, 2-bath home, ideally situated along the golf course in the highly desirable Heritage Springs community. From the moment you step inside, you'll appreciate the warm, inviting atmosphere, abundant natural light, and thoughtfully designed living spaces perfect for entertaining. The refreshed interior features volume ceilings throughout, plantation shutters, new baseboards, crown molding, and five new ceiling fans. The remodeled eat-in kitchen shines with granite countertops and new stainless steel appliances, flowing seamlessly into the family room for an open, connected feel. Sliding glass doors in the kitchen, living room, and primary suite open to an oversized lanai overlooking the golf course, creating a wonderful setting for morning coffee, afternoon relaxation, or unwinding at the end of the day while enjoying the views. All three bedrooms offer a bright, airy feel and generous closet space. The spacious primary suite features two walk-in closets and direct lanai access, while the ensuite bath offers dual sinks and a walk-in shower. A convenient utility room off the garage includes a laundry sink, additional shelving, and washer and dryer hookups. The two-car garage offers built-in shelving, a side-entry door, a dedicated outlet for your golf cart, and a surge protector for added peace of mind. With its inviting interior, thoughtful updates, and beautiful golf course setting, this home offers a wonderful opportunity to enjoy the relaxed, resort-style lifestyle of Heritage Springs! *Some furniture/finishes available to purchase.
Property Features
Property Type: Residential - Single Family
Cooling: Central Air
Garage: 2 car attached
Heating: Central, Electric
Lot Size: 0.18 Acres
Roof Type: Shingle
Stories: 1.0
Taxes: $3,213
Year Built: 2004
Amenities
Ceiling Fans(s)
Eat-in Kitchen
High Ceilings
Kitchen/Family Room Combo
Living Room/Dining Room Combo
Primary Bedroom Main Floor
Solid Surface Counters
Solid Wood Cabinets
Window Treatments
Lighting
Rain Gutters
Feature Descriptions
Additional Rooms: Family Room
Appliances: Dishwasher, Disposal, Dryer, Microwave, Range, Refrigerator, Washer
Association Amenities: Gated, Golf Course, Maintenance, Optional Additional Fees, Other, Pool, Recreation Facilities, Security, Spa/Hot Tub, Tennis Court(s)
Community Features: Deed Restrictions, Fitness Center, Gated Community - Guard, Golf Carts OK, Golf, Pool, Restaurant, Sidewalks, Special Community Restrictions, Tennis Court(s)
Directions: Trinity Blvd to Tamarind to left on Robert Trent Jones to main gate. You may also be able to follow to Fox Hollow golf course, and then proceed to the main gate with address.
Exterior: Block, Stucco
Flood Zone Code: X
Flooring: Carpet, Luxury Vinyl, Tile
Foundation: Slab
HOA Fee: 252.95/ Monthly
HOA Y/N: Yes
Home Warranty Y/N: No
Hot Tub: Yes
Listing Terms: Cash, Conventional
Lot: On Golf Course, Paved
Lot Dimensions: 0.18
Number of Pets: 2
Ownership: Fee Simple
Parking: Driveway, Garage Door Opener
Parking Notes: Driveway, Garage Door Opener
Patio/Porch: Covered, Rear Porch, Screened
Pets Allowed: Cats OK, Dogs OK, Yes
Pets Restrictions: Please call HOA to confirm/verify all information.
Pets Size: Large (61-100 Lbs.)
Property Attached Y/N: No
Property Sub-Type: Single Family Residence
Senior Community: Yes
Sewer: Public Sewer
Showing Instructions: ShowingTime
Special Sale Provisions: None
Utilities: Public
Vegetation: Trees/Landscaped
Water: Public
Water Access Y/N: No
Zoning: MPUD
Room Sizes
Kitchen: 14x12
Living Room: 11x15
Family Room: 11x15
Primary Bedroom: 14x16
Listed By / Shown By
Listed By
Agency Name: FUTURE HOME REALTY
Agency Contact: 800-921-1330
Shown By
Agent Name: Dave Lechuga
Agent Phone: (813) 629-2884 Cell
Agency Title: Florida Executive Realty

Estimate Your Payment
Estimated Payment
$ 1,387.92 per month $990.38 Principal & Interest $267.75 Property Tax $129.79 Homeowner's InsuranceChange Payment Information


Member Participants (and their affiliated licensees, if applicable) shall indicate on their websites that IDX information is provided exclusively for consumers’ personal non-commercial use, that it may not be used for any purpose other than to identify prospective properties consumers may be interested in purchasing, that the data is deemed reliable but is not guaranteed by MLS GRID, and that the use of the MLS GRID Data may be subject to an end user license agreement prescribed by the Member Participant’s applicable MLS if any and as amended from time to time. MLS GRID may, at its discretion, require use of other disclaimers as necessary to protect Member Participant, and/or their MLS from liability.
Based on information submitted to the MLS GRID. All data is obtained from various sources and may not have been verified by broker or MLS GRID. Supplied Open House Information is subject to change without notice. All information should be independently reviewed and verified for accuracy. Properties may or may not be listed by the office/agent presenting the information.
Privacy Policy / DMCA Notice / ADA Accessibility


This site is hosted, designed and copyright
© 1994 - 2026 by
Delta Media Group, Inc. -- Patent Pending --
1929 Westerham Loop | MLS# W7890636
This single family home located at 1929 Westerham Loop , Trinity, FL 34655 is currently listed for sale with an asking price of $445,000. This property was built in 2004 and has 3 bedrooms and 2 full baths with 1850 sq. ft. Westerham Loop is located in the HERITAGE SPGS VILLAGE 19 subdivision. Search HERITAGE SPGS VILLAGE 19 real estate on dlechuga.floridaexecutiverealty.com today.