DaveLechuga

BEDS6
BATHS5 full 1 partial
SQUARE FEET3,958
MLS#O6428320
STATUSActive
PROPERTY TYPEResidential - Single Family
SUBDIVISIONDEER RUN SOUTH PUD
Property Description
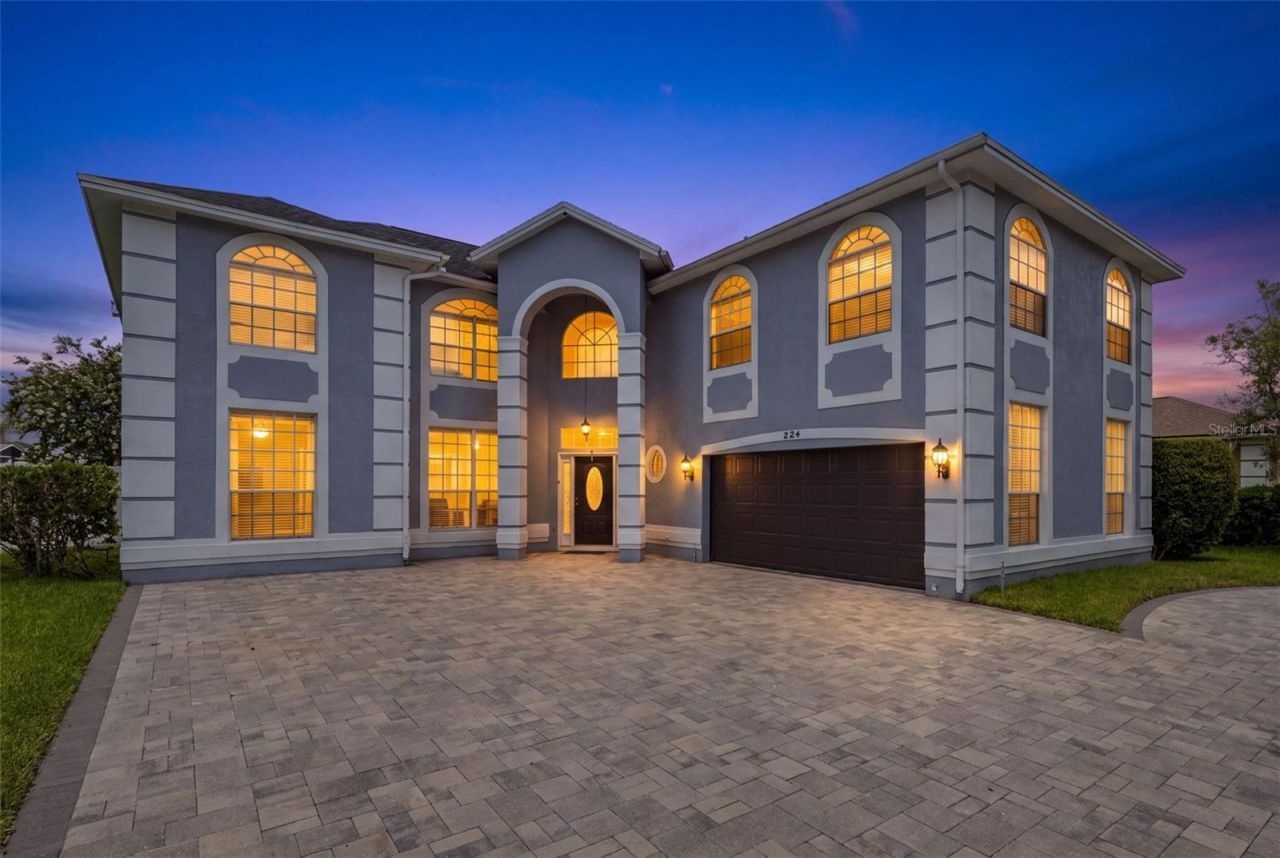
Welcome to 224 Hammock Dunes Place, an extensively renovated 6-bedroom, 5.5-bathroom home offering nearly 4,000 square feet of beautifully updated living space in one of East Orlando's most sought-after communities. Renovated from top to bottom in 2021 and 2022, this move-in ready home features a new roof (October 2022), updated HVAC systems (2022 & 2016), luxury vinyl plank flooring throughout the main living areas, fresh interior and exterior paint, a paver circular driveway (2021), vinyl privacy fencing (2023), and beautifully renovated kitchen and bathrooms (2021 -2022), allowing you to enjoy the home without the worry of major projects.Designed with flexibility in mind, this exceptional floor plan offers a highly desirable first-floor bedroom that is perfect for guests, multigenerational living, or a private home office. Upstairs, the expansive primary suite serves as a true private retreat, highlighted by a spa-inspired bathroom featuring an oversized walk-in shower with multiple shower heads, a freestanding soaking tub positioned within the shower enclosure, dual vanities, and an upscale design that creates the feel of a luxury resort. Two additional oversized bedrooms with en-suite bathrooms are spacious enough to function as secondary primary suites, making this an outstanding home for large families, long-term guests, or anyone who simply appreciates generous living space. With five full bathrooms and an additional half bath, everyone can enjoy the comfort and privacy they deserve.The heart of the home is the spectacular, fully renovated kitchen featuring two oversized islands, quartz countertops, a designer tile backsplash, stainless steel appliances, a built-in oven, cooktop, range hood, abundant cabinetry, and exceptional prep space. The open layout flows effortlessly into the spacious living and dining areas where soaring ceilings and abundant natural light create an inviting atmosphere that feels both grand and comfortable.Step outside to your screened swimming pool overlooking a fully fenced backyard, creating the perfect setting for entertaining, relaxing, or enjoying Florida's year-round outdoor lifestyle.Located in the highly desirable Eastwood community, residents enjoy cable and high-speed internet included in the HOA along with exceptional amenities including a waterfront community pool, tennis courts, basketball courts, baseball fields, playgrounds, open green spaces, and miles of sidewalks throughout the neighborhood. Families will also appreciate zoning for highly sought-after Sunrise Elementary, Discovery Middle, and Timber Creek High School.Homes offering this combination of six bedrooms, 5.5 bathrooms, multiple primary-suite options, extensive renovations, and an exceptional East Orlando location rarely become available. This is a rare opportunity to own a truly move-in ready home with the space, flexibility, and updates today's buyers are searching for.
Property Features
Property Type: Residential - Single Family
Cooling: Central Air
Fenced: Yes
Garage: 2 car attached
Heating: Central
Lot Size: 0.21 Acres
Roof Type: Shingle
Stories: 2.0
Taxes: $12,859
Year Built: 1993
Amenities
Eat-in Kitchen
High Ceilings
Open Floorplan
PrimaryBedroom Upstairs
Split Bedroom
Stone Counters
Thermostat
Walk-In Closet(s)
Window Treatments
Rain Gutters
Sidewalk
Sliding Doors
Feature Descriptions
Additional Rooms: Family Room
Appliances: Built-In Oven, Cooktop, Dishwasher, Electric Water Heater, Microwave, Range Hood, Refrigerator
Association Amenities: Basketball Court, Park, Playground, Pool, Recreation Facilities, Tennis Court(s)
Community Features: Park, Playground, Pool, Sidewalks, Street Lights
Directions: From Alafaya Trl, turn left on Golfway Dr and then right on Fairway Pointed Dr and then left on Hammock Dunes Pl
Exterior: Block, Concrete, Stucco
Fencing: Vinyl
Fireplace: Living Room, Wood Burning
Fireplace Y/N: Yes
Flood Zone Code: X
Flooring: Carpet, Luxury Vinyl, Tile
Foundation: Slab
HOA Fee: 458/ Quarterly
HOA Y/N: Yes
Home Warranty Y/N: No
Listing Terms: Cash, Conventional, VA Loan
Lot: In County, Landscaped, Level, Near Golf Course, Sidewalk, Paved
Lot Dimensions: 0.21
Ownership: Fee Simple
Parking: Circular Driveway, Common, Driveway, Garage Door Opener, Garage Faces Side, Oversized
Parking Notes: Circular Driveway, Common, Driveway, Garage Door Open
Patio/Porch: Covered, Front Porch, Rear Porch, Screened
Pets Allowed: Yes
Pool: Gunite, In Ground
Property Attached Y/N: No
Property Sub-Type: Single Family Residence
Sewer: Public Sewer
Showing Instructions: ShowingTime
Special Sale Provisions: None
Swimming Pool: Yes
Utilities: Cable Available, Electricity Connected, Phone Available, Public, Sewer Connected, Underground Utilities, Water Connected
Vegetation: Mature Landscaping
Water: Public
Water Access Y/N: No
Zoning: P-D
Room Sizes
Family Room: 23x17
Kitchen: 28x16
Living Room: 17x14
Bedroom 2: 14x13
Primary Bedroom: 24x19
Primary Bathroom: 16x12
Primary Bedroom 2: 15x13
Bedroom 4: 16x13
Bedroom 5: 14x12
Bonus Room: 22x22
Laundry: 9x6
Dining Room: 20x13
Local Schools
High School: Timber Creek High
Middle School: Discovery Middle
Elementary School: Sunrise Elem
Listed By / Shown By
Listed By
Agency Name: CREEGAN GROUP
Agency Contact: 407-622-1111
Shown By
Agent Name: Dave Lechuga
Agent Phone: (813) 629-2884 Cell
Agency Title: Florida Executive Realty

Estimate Your Payment
Estimated Payment
$ 3,148.30 per month $1,836.09 Principal & Interest $1,071.58 Property Tax $240.63 Homeowner's InsuranceChange Payment Information


Member Participants (and their affiliated licensees, if applicable) shall indicate on their websites that IDX information is provided exclusively for consumers’ personal non-commercial use, that it may not be used for any purpose other than to identify prospective properties consumers may be interested in purchasing, that the data is deemed reliable but is not guaranteed by MLS GRID, and that the use of the MLS GRID Data may be subject to an end user license agreement prescribed by the Member Participant’s applicable MLS if any and as amended from time to time. MLS GRID may, at its discretion, require use of other disclaimers as necessary to protect Member Participant, and/or their MLS from liability.
Based on information submitted to the MLS GRID. All data is obtained from various sources and may not have been verified by broker or MLS GRID. Supplied Open House Information is subject to change without notice. All information should be independently reviewed and verified for accuracy. Properties may or may not be listed by the office/agent presenting the information.
Privacy Policy / DMCA Notice / ADA Accessibility


This site is hosted, designed and copyright
© 1994 - 2026 by
Delta Media Group, Inc. -- Patent Pending --
224 Hammock Dunes Place | MLS# O6428320
This single family home located at 224 Hammock Dunes Place , Orlando, FL 32828 is currently listed for sale with an asking price of $825,000. This property was built in 1993 and has 6 bedrooms and 5 full and 1 partial baths with 3958 sq. ft. Hammock Dunes Place is located in the DEER RUN SOUTH PUD subdivision. Search DEER RUN SOUTH PUD real estate on dlechuga.floridaexecutiverealty.com today.