DaveLechuga

BEDS4
BATHS3 full
SQUARE FEET3,359
MLS#TB8525173
STATUSActive
PROPERTY TYPEResidential - Single Family
SUBDIVISIONOUTLAW RIDGE
Property Description
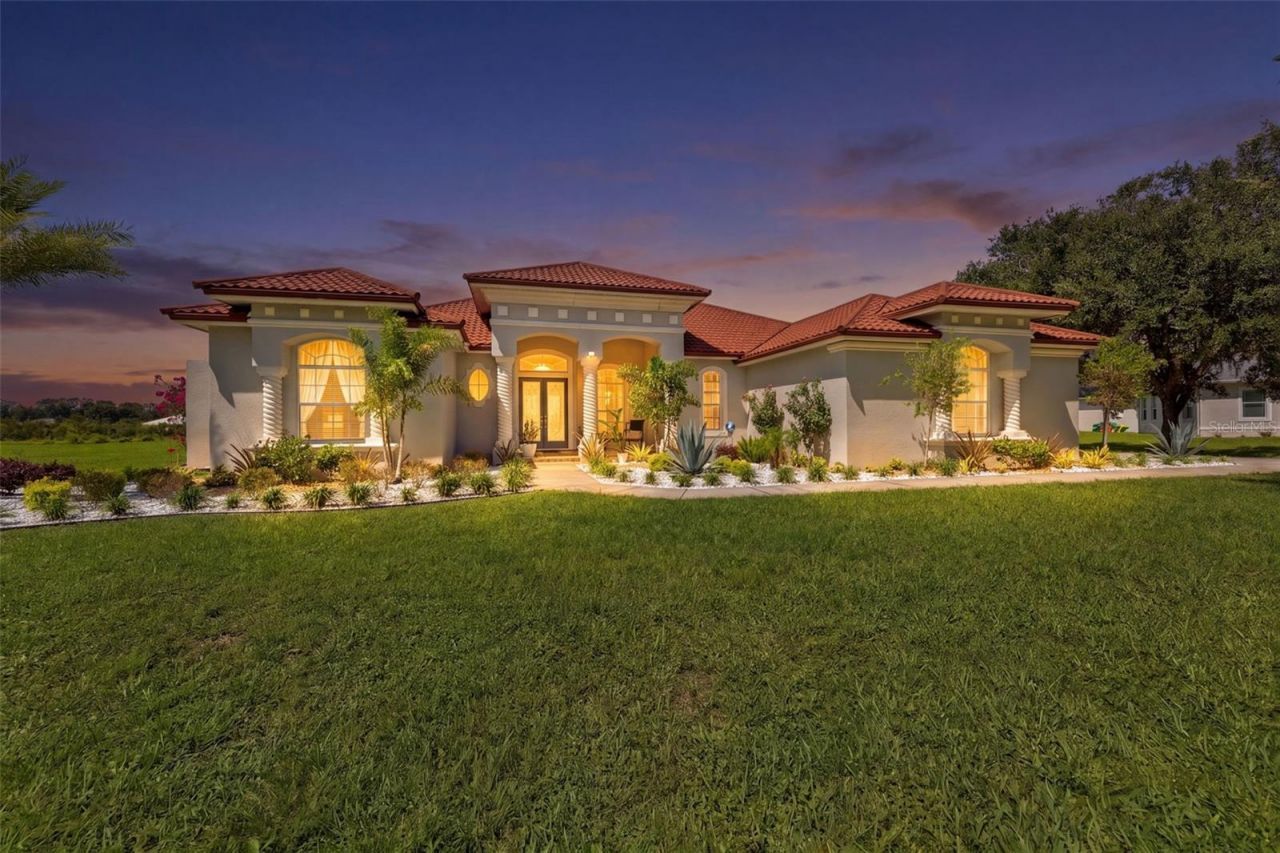
Welcome to exceptional lakefront living in the exclusive gated community of Outlaw Lake Estates. An upscale neighborhood comprised of elite, high-value residences, this rare waterfront property blends timeless elegance with everyday comfort in one of Land O' Lakes' most private yet expansive lake communities. Situated on an impressive 1.25 private acre lot, this beautifully appointed 4-bedroom, 3-bath estate offers 3,359 square feet of thoughtfully designed living space with breathtaking views of the private ski lake from the moment you step inside. Inside you will enjoy soaring vaulted ceilings, wide wood-look porcelain plank flooring throughout, and expansive windows create a bright, open atmosphere while showcasing stunning lake and pool views throughout the home. A gorgeous 2 way gas burning fireplace and aquarium glass style window giving unobstructed views. The chef's kitchen is designed to impress with a beautiful coastal vibrancy, featuring custom wood cabinetry, granite countertops, dual islands, wall oven, brand-new stainless-steel appliances, butlers station with coffee & wine bar, and a seamless flow into the spacious family room, making it ideal for entertaining.The luxurious primary suite serves as a private retreat with exceptional water views, dual walk-in closets, separate vanities, a jetted soaking tub, and a spacious walk-in shower. Two secondary bedrooms share a beautifully remodeled bath, while the private fourth bedroom features an ensuite bath, that leads to the bonus room and backyard patio, a nice in-law suite consideration. Adding in a dedicated home office, spacious laundry room, flexible bonus room, a corridor flex space and oversized three-car garage completes the interior. Step outside to your own resort-style backyard featuring a sparkling salt water pool and spa overlooking the tranquil ski lake and beautiful greenery. Enjoy the built in backyard BBQ grill, fire pit, covered patio, your own private beach, direct access for water skiing, boating, and fishing, spectacular sunset views, and the privacy of having no front or backyard neighbors. Upgrades include Landscape lighting, water softener, reverse osmosis system, new spa jets, new pool heater & pump, new stone coated metal roof with barrel style aesthetics, new septic pump and much more. This gives you lasting value and confidence to fully enjoy your new residence. Outlaw Lake Estates features just 37 luxury homes surrounding a 40-acre private ski lake with a community boat ramp, low HOA fees, and no CDD. Conveniently located near I-75, the Suncoast Parkway, Tampa International Airport, premier shopping, dining, entertainment, and Florida's award-winning Gulf Coast beaches, this is a rare opportunity to own one of the community's most exceptional waterfront homes. Luxury lakefront living truly begins here.
Property Features
Property Type: Residential - Single Family
Cooling: Central Air
Garage: 3 car attached
Heating: Central, Electric
Home Style: Florida
Lot Size: 1.25 Acres
Roof Type: Other
Stories: 1.0
Taxes: $10,534
Year Built: 2008
Amenities
Cathedral Ceiling(s)
Ceiling Fans(s)
Coffered Ceiling(s)
Crown Molding
Dry Bar
Eat-in Kitchen
High Ceilings
Kitchen/Family Room Combo
Living Room/Dining Room Combo
Open Floorplan
Split Bedroom
Tray Ceiling(s)
Walk-In Closet(s)
Fire Pit
Lighting
Outdoor Grill
Private Mailbox
Rain Gutters
Sliding Doors
Feature Descriptions
Additional Rooms: Bonus Room, Den/Library/Office, Formal Dining Room Separate, Formal Living Room Separate, Great Room, Inside Utility
Appliances: Built-In Oven, Convection Oven, Cooktop, Dishwasher, Disposal, Dryer, Electric Water Heater, Microwave
Association Amenities: Gated
Body of Water: OUTLAW LAKE
Community Features: Deed Restrictions, Gated Community - No Guard
Directions: FL 54 W to Collier Parkway, turn right on Ehren Cutoff and turn right on Outlaw Way. Make left on Hideout Trail, home on the right.
Exterior: Block, Stucco
Fireplace: Gas, Living Room
Fireplace Y/N: Yes
Flood Zone Code: X
Flooring: Tile
Foundation: Slab
Frontage Lake: 100
HOA Fee: 1800/ Annually
HOA Y/N: Yes
Home Warranty Y/N: No
Listing Terms: Cash, Conventional, VA Loan
Lot: Cleared, Drainage Canal, Landscaped, Oversized Lot, Paved, Private
Lot Dimensions: 1.25
Number of Septics: 1
Number of Wells: 1
Other Equipment: Fire Pit, Irrigation Equipment
Ownership: Fee Simple
Parking: Driveway, Garage Door Opener, Garage Faces Side, Oversized
Parking Notes: Driveway, Garage Door Opener, Garage Faces Side, Over
Patio/Porch: Covered, Front Porch
Pets Allowed: Yes
Pets Restrictions: Contact HOA for verification on any restrictions. No restrictions currently known
Pool: Gunite, Heated, In Ground, Lighting, Screen Enclosure, Tile
Property Attached Y/N: No
Property Sub-Type: Single Family Residence
Security: Gated Community, Smoke Detector(s)
Sewer: Septic Tank
Showing Instructions: Supra Lock Box, Appointment Only, Gate Code Required, Listing Agent Must Accompany, Lock Box Electronic-CBS Code Required, ShowingTime
Spa: Heated, In Ground
Special Sale Provisions: None
Special View Info: Water
Swimming Pool: Yes
Utilities: BB/HS Internet Available, Cable Available, Electricity Connected, Propane, Water Connected
Vegetation: Mature Landscaping
Water: Private, Well
Water Access: Lake
Water Access Y/N: Yes
Waterfront Features: Lake Front, Boat Ramp - Private, Skiing Allowed
Water View: Lake
Windows: Blinds
Zoning: MPUD
Room Sizes
Primary Bedroom: 20x20
Great Room: 18x22
Local Schools
High School: Land O' Lakes High-PO
Middle School: Pine View Middle-PO
Elementary School: Pine View Elementary-PO
Listed By / Shown By
Listed By
Agency Name: COLDWELL BANKER REALTY
Agency Contact: 813-977-3500
Shown By
Agent Name: Dave Lechuga
Agent Phone: (813) 629-2884 Cell
Agency Title: Florida Executive Realty

Estimate Your Payment
Estimated Payment
$ 4,150.24 per month $2,893.24 Principal & Interest $877.83 Property Tax $379.17 Homeowner's InsuranceChange Payment Information


Member Participants (and their affiliated licensees, if applicable) shall indicate on their websites that IDX information is provided exclusively for consumers’ personal non-commercial use, that it may not be used for any purpose other than to identify prospective properties consumers may be interested in purchasing, that the data is deemed reliable but is not guaranteed by MLS GRID, and that the use of the MLS GRID Data may be subject to an end user license agreement prescribed by the Member Participant’s applicable MLS if any and as amended from time to time. MLS GRID may, at its discretion, require use of other disclaimers as necessary to protect Member Participant, and/or their MLS from liability.
Based on information submitted to the MLS GRID. All data is obtained from various sources and may not have been verified by broker or MLS GRID. Supplied Open House Information is subject to change without notice. All information should be independently reviewed and verified for accuracy. Properties may or may not be listed by the office/agent presenting the information.
Privacy Policy / DMCA Notice / ADA Accessibility


This site is hosted, designed and copyright
© 1994 - 2026 by
Delta Media Group, Inc. -- Patent Pending --
24355 Hideout Trail | MLS# TB8525173
This single family home located at 24355 Hideout Trail , Land O Lakes, FL 34639 is currently listed for sale with an asking price of $1,299,999. This property was built in 2008 and has 4 bedrooms and 3 full baths with 3359 sq. ft. Hideout Trail is located in the OUTLAW RIDGE subdivision. Search OUTLAW RIDGE real estate on dlechuga.floridaexecutiverealty.com today.