DaveLechuga

BEDS2
BATHS2 full
SQUARE FEET960
MLS#N6146419
STATUSActive
PROPERTY TYPEResidential - Mobile Home
SUBDIVISIONVENICE ISLE
Property Description
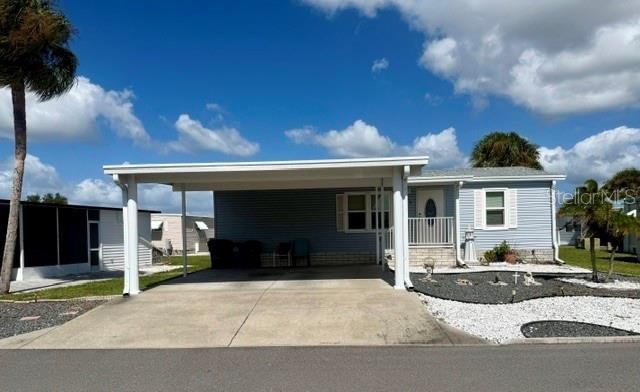
Enjoy relaxed Florida living in this well-maintained 2004 home located in Venice Isle, one of Venice's premier resident-owned 55+ mobile home communities. This home offers several updates, including new double-pane windows,and recently updated kitchen appliances. Built to the 2004 hurricane building codes, the home also features storm shutters for added protection and a new roof.The desirable split-bedroom floor plan provides added privacy and makes hosting visiting guests a breeze. Additional features include double side-by-side covered parking and a large storage shed for extra space and convenience.Venice Isle is known for its active residents, friendly atmosphere, and outstanding amenities. With nearly 1,000 homes, there's always something happening! Enjoy two heated swimming pools, two spas, a fitness center, tennis courts, bocce ball, shuffleboard, a putting green, horseshoes, cornhole, billiards, and ping-pong. Residents also enjoy two clubhouses, numerous community gatherings, first-rate on-site entertainment, and bus transportation for group outings.The HOA fee includes internet, cable, lawn maintenance, and access to community amenities. Conveniently located near Venice Beach, shopping, dining, and medical facilities.Bring your decorating ideas and discover the home, lifestyle, and sense of community that make Venice Isle such a special place to call home!
Property Features
Property Type: Residential - Mobile Home
Cooling: Central Air
Heating: Central, Electric
Lot Size: 0.09 Acres
Roof Type: Shingle
Stories: 1.0
Taxes: $1,978
Year Built: 2004
Amenities
Ceiling Fans(s)
Eat-in Kitchen
Living Room/Dining Room Combo
Open Floorplan
Primary Bedroom Main Floor
Split Bedroom
Vaulted Ceiling(s)
Walk-In Closet(s)
Window Treatments
Rain Gutters
Shade Shutter(s)
Feature Descriptions
Appliances: Disposal, Dryer, Range, Refrigerator, Washer
Community Features: Association Recreation - Owned, Buyer Approval Required, Deed Restrictions, Fitness Center, Golf Carts OK, Pool, Special Community Restrictions, Tennis Court(s), Street Lights
Directions: Use GPS
Exterior: Vinyl Siding
Flood Zone Code: X
Flooring: Laminate, Linoleum
Foundation: Crawlspace
HOA Fee: 687/ Quarterly
HOA Y/N: Yes
Home Warranty Y/N: No
Listing Terms: Cash
Lot Dimensions: 0.09
Number of Pets: 2
Ownership: Co-op
Pets Allowed: Cats OK
Pets Restrictions: Not in dog section: 2 indoor cats ok
Property Attached Y/N: No
Property Sub-Type: Manufactured Home
Senior Community: Yes
Sewer: Public Sewer
Showing Instructions: ShowingTime
Special Sale Provisions: None
Utilities: Cable Connected, Electricity Connected, Fire Hydrant, Public, Underground Utilities
Water: Public
Water Access Y/N: No
Zoning: RMH
Room Sizes
Living Room: 18x14
Dining Room: 8x10
Primary Bedroom: 12x14
Bedroom 1: 12x11
Kitchen: 10x11
Listed By / Shown By
Listed By
Agency Name: COLDWELL BANKER REALTY
Agency Contact: 941-493-1000
Shown By
Agent Name: Dave Lechuga
Agent Phone: (813) 629-2884 Cell
Agency Title: Florida Executive Realty

Estimate Your Payment
Estimated Payment
$ 517.25 per month $311.58 Principal & Interest $164.83 Property Tax $40.83 Homeowner's InsuranceChange Payment Information


Member Participants (and their affiliated licensees, if applicable) shall indicate on their websites that IDX information is provided exclusively for consumers’ personal non-commercial use, that it may not be used for any purpose other than to identify prospective properties consumers may be interested in purchasing, that the data is deemed reliable but is not guaranteed by MLS GRID, and that the use of the MLS GRID Data may be subject to an end user license agreement prescribed by the Member Participant’s applicable MLS if any and as amended from time to time. MLS GRID may, at its discretion, require use of other disclaimers as necessary to protect Member Participant, and/or their MLS from liability.
Based on information submitted to the MLS GRID. All data is obtained from various sources and may not have been verified by broker or MLS GRID. Supplied Open House Information is subject to change without notice. All information should be independently reviewed and verified for accuracy. Properties may or may not be listed by the office/agent presenting the information.
Privacy Policy / DMCA Notice / ADA Accessibility


This site is hosted, designed and copyright
© 1994 - 2026 by
Delta Media Group, Inc. -- Patent Pending --
720 Roma Road | MLS# N6146419
This single family home located at 720 Roma Road, Venice, FL 34285 is currently listed for sale with an asking price of $140,000. This property was built in 2004 and has 2 bedrooms and 2 full baths with 960 sq. ft. Roma Road is located in the VENICE ISLE subdivision. Search VENICE ISLE real estate on dlechuga.floridaexecutiverealty.com today.