DaveLechuga

BEDS5
BATHS2 full
SQUARE FEET2,536
MLS#O6428652
STATUSActive
PROPERTY TYPEResidential - Single Family
SUBDIVISIONBLUE DIAMOND
Property Description
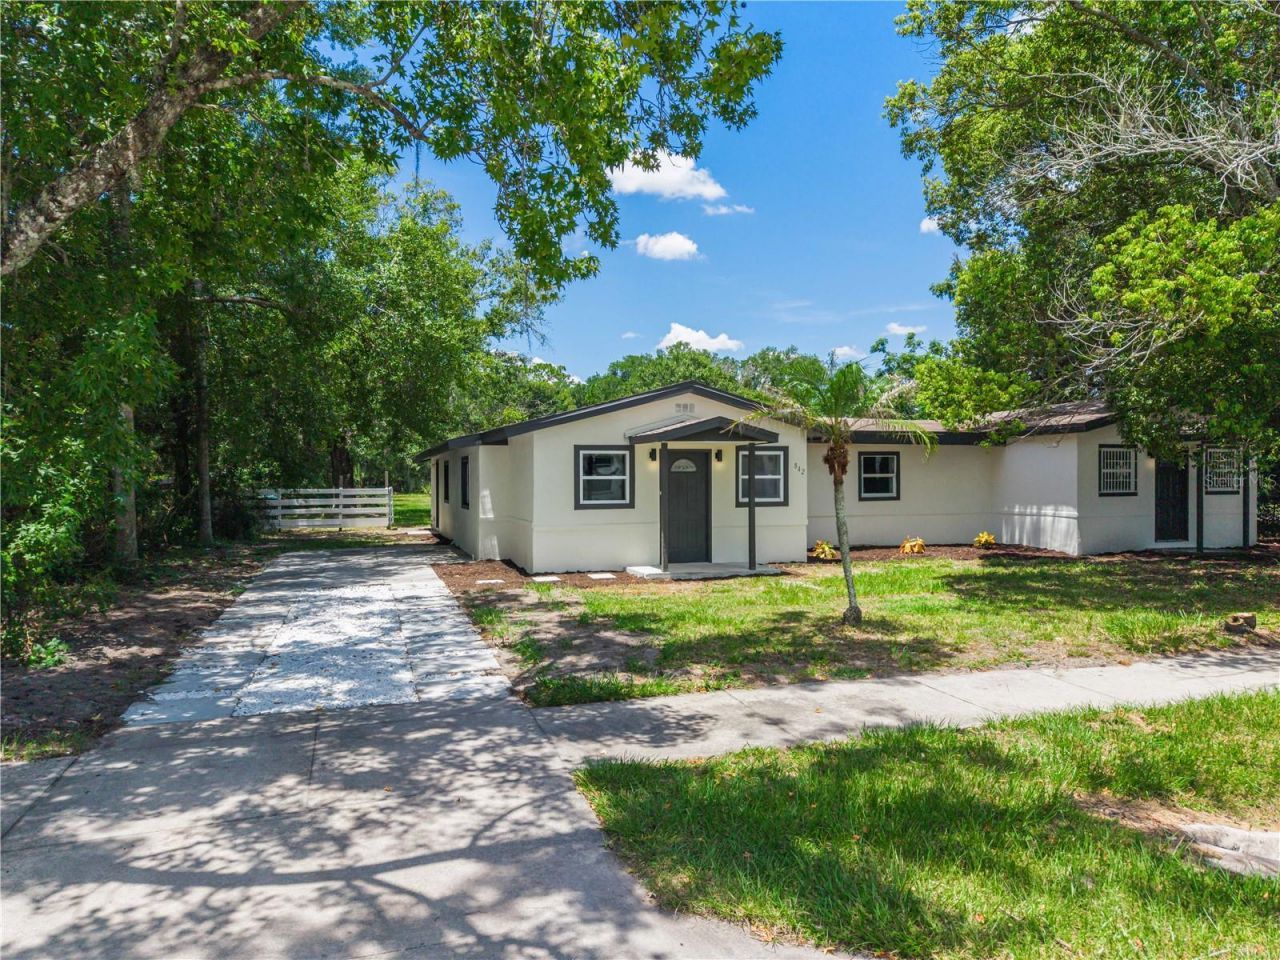
Attached In-Law Suite | 5 Bedrooms | 2 Bathrooms | 0.69-acre This completely renovated property is truly move-in ready and offers an exceptional blend of modern style, flexibility, and outdoor space on a spacious 0.69-acre lot in Orlando. It is perfect for those seeking a multi-generational living arrangement, space for extended family, or added flexibility. This unique single-family home features an attached in-law suite designed to accommodate a variety of lifestyles. A rare advantage is the oversized backyard, which is located in a zoning district that allows for the construction of an Accessory Dwelling Unit (ADU), potentially providing an additional income stream.The main residence welcomes you with a bright, open-concept floor plan where the living, dining, and kitchen spaces flow seamlessly together. Thoughtfully renovated from top to bottom, the home features luxury vinyl flooring throughout, a beautifully updated kitchen with shaker cabinetry, stone countertops, brand-new appliances, and contemporary lighting and finishes that create a clean, modern aesthetic. The main home offers 3 bedrooms and 1 fully renovated bathroom, providing comfortable living with stylish updates at every turn.The attached 2-bedroom, 1-bathroom in-law suite mirrors the same quality craftsmanship and modern finishes, including luxury vinyl flooring, shaker cabinetry, stone countertops, new appliances, and updated lighting, making it ideal for extended family, guests, or potential rental opportunities.Outside, the possibilities are endless. The oversized 0.69-acre homesite provides ample room to design your dream backyard with a pool, create a thriving garden, plant a fruit orchard, or simply enjoy the privacy and open green space. Completing the renovation is fresh interior and exterior paint, giving the home outstanding curb appeal and a crisp, modern look.With two beautifully renovated living spaces, contemporary finishes throughout, and a rare oversized lot offering endless opportunities, this turnkey Orlando property is ready for its next owner to move in and enjoy from day one.
Property Features
Property Type: Residential - Single Family
Cooling: Central Air
Heating: Central
Lot Size: 0.69 Acres
Roof Type: Shingle
Stories: 1.0
Taxes: $4,373
Year Built: 1946
Amenities
Eat-in Kitchen
Living Room/Dining Room Combo
Open Floorplan
Primary Bedroom Main Floor
Stone Counters
Thermostat
Lighting
Private Mailbox
Private Yard
Sidewalk
Feature Descriptions
Additional Rooms: Inside Utility, Interior In-Law Suite w/Private Entry
Appliances: Dishwasher, Electric Water Heater, Microwave, Range, Refrigerator
Directions: Downtown Orlando: E Anderson St, Right on Lake Underhill Rd, left onto Yucatan Dr, left onto N Forsyth Rd, left onto Heather Rd, Continue onto Dennis Ave, Home will be on the left
Exterior: Block, Concrete
Flood Zone Code: X
Flooring: Luxury Vinyl
Foundation: Slab
Home Warranty Y/N: No
Listing Terms: Cash, Conventional, FHA, VA Loan
Lot: Sidewalk, Paved, Unincorporated
Lot Dimensions: 0.69
Other Equipment: Private Yard
Ownership: Fee Simple
Parking: Driveway
Parking Notes: Driveway
Patio/Porch: Covered, Front Porch
Property Attached Y/N: No
Property Sub-Type: Single Family Residence
Sewer: Septic Tank
Showing Instructions: ShowingTime
Special Sale Provisions: None
Utilities: Cable Available, Electricity Connected, Public, Underground Utilities, Water Connected
Water: Public
Water Access Y/N: No
Zoning: R-1A
Room Sizes
Kitchen: 13x21
Primary Bedroom: 11x16
Bedroom 2: 13x15
Bedroom 1: 11x13
Family Room: 20x13
Listed By / Shown By
Listed By
Agency Name: EXP REALTY LLC
Agency Contact: 888-883-8509
Shown By
Agent Name: Dave Lechuga
Agent Phone: (813) 629-2884 Cell
Agency Title: Florida Executive Realty

Estimate Your Payment
Estimated Payment
$ 1,748.89 per month $1,224.06 Principal & Interest $364.42 Property Tax $160.42 Homeowner's InsuranceChange Payment Information


Member Participants (and their affiliated licensees, if applicable) shall indicate on their websites that IDX information is provided exclusively for consumers’ personal non-commercial use, that it may not be used for any purpose other than to identify prospective properties consumers may be interested in purchasing, that the data is deemed reliable but is not guaranteed by MLS GRID, and that the use of the MLS GRID Data may be subject to an end user license agreement prescribed by the Member Participant’s applicable MLS if any and as amended from time to time. MLS GRID may, at its discretion, require use of other disclaimers as necessary to protect Member Participant, and/or their MLS from liability.
Based on information submitted to the MLS GRID. All data is obtained from various sources and may not have been verified by broker or MLS GRID. Supplied Open House Information is subject to change without notice. All information should be independently reviewed and verified for accuracy. Properties may or may not be listed by the office/agent presenting the information.
Privacy Policy / DMCA Notice / ADA Accessibility


This site is hosted, designed and copyright
© 1994 - 2026 by
Delta Media Group, Inc. -- Patent Pending --
842 Dennis Avenue | MLS# O6428652
This single family home located at 842 Dennis Avenue , Orlando, FL 32807 is currently listed for sale with an asking price of $550,000. This property was built in 1946 and has 5 bedrooms and 2 full baths with 2536 sq. ft. Dennis Avenue is located in the BLUE DIAMOND subdivision. Search BLUE DIAMOND real estate on dlechuga.floridaexecutiverealty.com today.